Available properties

Type of listing:
  • 4 Found
Casas o chalets-Venta-Santa Eulalia del Río-2314534
Sale

✨ Can Na Llum ✨ (The House of Light)

,

Ref.: 3250_04653


Precio: 3.230.000 €

Exclusive Estate with Pool and Three Independent Cottages

Beautiful villa located 5 minutes from Cala Pada beach, on the east coast of Ibiza, in a quiet residential area very close to Santa Eulalia del Río. The beach is just a 200-meter walk away, with restaurants, services, and all the area s attractions within easy reach.

Situated on a 1,218 m² plot, this property offers spaciousness, privacy, and exceptional versatility. It is ready for immediate occupancy.

The main house has 4 bedrooms (with a partially built fifth bedroom), 2 bathrooms, a dressing room, a storage room and spacious living areas with pleasant views of the garden.

In addition, the property includes three separate cottages, each with one bedroom, a private entrance, and a fully equipped kitchen. They are ideal for guests, family, a professional office, or as a source of rental income.

The property was renovated in 2020 following an elegant Mediterranean style, using natural materials and incorporating an electrosmog-free concept, designed to offer a healthier and more harmonious environment.

Outdoor area

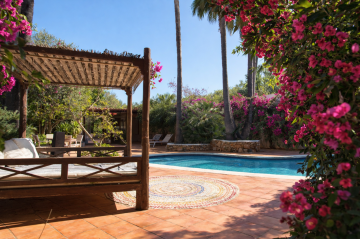
The exterior has been designed to fully enjoy the Ibiza lifestyle. Highlights include a 60 m² swimming pool surrounded by spacious gardens with fig and lemon trees, a barbecue area, space for chickens, three garden sheds, a wooden platform ready for a teepee, an outdoor composting toilet, and access to a private water source, creating an ideal environment for those seeking a more sustainable life connected with nature.

Main features

Built area: 305 m² Usable area: 265 m²

Price: €3,230,000

A unique place where nature, comfort, and the authentic essence of Ibiza life come together in perfect harmony. We would be delighted to provide you with more information or arrange a visit.

South and east facing.

Comprehensive renovation carried out in 2020.

4 covered parking spaces.

Filtered water system throughout the house.

Air conditioning and high-speed WiFi connection.

60 m² swimming pool and large garden areas.

Up to 7 bedrooms and 5 bathrooms.

Main house plus three separate cottages.

Just 200 meters from the beach.

Plot of 1,218 m² in a quiet location near Santa Eulalia.

Casas o chalets-Venta-Santa Eulalia del Río-2201969
Sale

VILLA NOIR Contemporary elegance and Mediterranean essence in Santa Eulalia del Río

,

Ref.: 3250_04645


Precio: 2.700.000 €

VILLA NOIR Contemporary elegance and Mediterranean essence in Santa Eulalia del Río

Some properties stand out for their location. Others, for their design.

And then there are villas like VILLA NOIR, where every detail has been designed to convey a sense of exclusivity, privacy and sophistication from the very first moment.

Located in one of the most sought-after areas of Santa Eulalia del Río, just minutes from the sea and surrounded by tranquility, this completely renovated villa represents the perfect balance between contemporary architecture, fine materials and Mediterranean lifestyle.

The house is distributed over two floors carefully designed to offer spaciousness, functionality and a constant connection with natural light.

The main floor features a spacious living room with large windows that seamlessly blend the interior and exterior, creating a warm and elegant atmosphere throughout the day. The bright and airy dining area connects to a modern kitchen with minimalist lines and high-end finishes, designed for both everyday use and for enjoying meals and entertaining.

On this same floor we find two bedrooms and a full bathroom.

In addition, between the access to the 150 m² basement and the staircase, there is a practical independent laundry room, providing comfort and functionality to the home.

The upper floor is dedicated to the most private and exclusive area of the house. Here you will find three additional bedrooms, each with its own dressing room, offering spaciousness and comfort in every room.

The master suite has been designed as a true private retreat, incorporating an en-suite bathroom with bathtub and a serene atmosphere designed for absolute rest.

Outside, the property reflects the authentic essence of the Ibizan lifestyle. The private pool, relaxation areas, and barbecue create the perfect setting to enjoy the island s privileged climate year-round, combining privacy, design, and comfort.

One of the most distinctive features of the home is its carefully curated selection of materials and finishes. The iroko wood front door is a particular highlight, adding personality and character from the moment you enter. The entire renovation was carried out with a contemporary aesthetic, blending modern lines with warm, timeless materials.

As a great added value, the property has approximately 150 m² of basement to be renovated, a space with enormous potential to develop additional areas such as a private gym, spa, cinema room, wine cellar or even expand the accommodation capacity according to the needs of the future owner.

A unique property for those seeking an exclusive residence in Ibiza, whether as a primary residence, second home or investment property in one of the most sought-after areas of the island.

Can you see yourself living here? At Team Zenith RE/MAX Central, we ll guide you through the entire process, from the very beginning until you receive the keys.

We also offer financing solutions tailored to your needs. We d be happy to provide you with more information and arrange a private visit.

Exclusive Villa in Siesta with Sea Views – Your Luxury Retreat in Ibiza. Expected completion: December 2026

,

Ref.: ZH2025_222


Precio: 3.800.000 €

Imagine waking up every morning to a Mediterranean breeze and breathtaking sea views.

This spectacular villa under construction redefines luxury in Ibiza, combining the authenticity of Ibizan design with modern sophistication.

Located in a prime location in Siesta, this property has been conceived as a sanctuary for the senses, a home where every corner exudes exclusivity and comfort.

The villa features seven spacious bedrooms and seven bathrooms, designed to offer privacy and absolute comfort.

Its dual access, from the main entrance and the basement, adds functionality and a practical touch to everyday life.

Every detail has been carefully chosen to ensure quality, beauty and durability:

From SATE insulation, which provides maximum energy efficiency and thermal comfort year-round, to iroko interior woodwork, which brings warmth and elegance to every room.

Large-format natural granite floors (1x1m) create a continuous feeling of luxury both indoors and outdoors.

Large black aluminum windows flood the spaces with natural light and connect the interior with the surrounding nature, while covered porches and spacious terraces provide the perfect setting for enjoying unique moments with panoramic sea views.

If you purchase the property now, you ll have the unique opportunity to choose the materials and finishes to your liking, creating a truly custom home.

An unparalleled villa in a strategic location, designed for those seeking the extraordinary.

Do you see yourself living here? We ll be with you throughout the entire process, from start to finish. We have financing solutions tailored to your needs. Contact us for more information and to schedule a visit.

Note: Images are digital renderings that may vary slightly in color and proportions from the final result.

Casas o chalets-Venta-Sant Antoni de Portmany-2010104
Sale

CAN GASPAR IDYLIC VINTAGE HOUSE ON A 70,000M2 PLOT

,

Ref.: 3250_04608


Precio: 795.000 €

We are pleased to present this exceptional property located in the municipality of Sant Antoni de Portmany, an enclave that combines the serenity of the rural environment with proximity to the best beaches and services on the island.

This is a charming house for sale that offers a perfect retreat for those who value tranquility, privacy and contact with nature, without giving up the Mediterranean lifestyle.

Built in 1999, the house retains a solid structure and an authentic character, maintaining its charm intact over time.

The property sits on an impressive 70,000 m² plot, a true luxury in Ibiza, guaranteeing spaciousness, independence and multiple development possibilities.

In it we find a single-family home of approximately 50 m², a covered garage and a total of 64 m² built, perfectly utilized and distributed.

The house has a spacious and bright bedroom, designed as a true sanctuary of rest, as well as a full bathroom that provides functionality and comfort.

The kitchen, practical and well-equipped, invites you to enjoy everyday life and pleasant shared moments, becoming the heart of the home.

The garage, attached to the house, not only offers space for the vehicle, but can also be used as a storage room, a storage room or even a small workshop, adapting to the needs of each owner.

The large windows allow natural light to flood the interiors, creating a warm and welcoming atmosphere throughout the day, while the connection with the outside is continuous and harmonious, integrating the home with its natural surroundings.

Its location in Sant Antoni de Portmany is undoubtedly one of its greatest assets. Just minutes away are some of the island s most iconic beaches, as well as a wide range of leisure activities, restaurants, and services, making this property an ideal choice as a primary residence, a second home, or an investment.

The outdoor areas deserve special mention: the vast expanse of land offers endless possibilities, from creating landscaped gardens and relaxation areas to organic vegetable gardens or spaces for events and family gatherings. A true blank canvas on which to bring any project to life amidst nature, under the privileged Mediterranean climate.

In short, this property in Sant Antoni de Portmany represents a unique opportunity to acquire a home with soul, privacy, and enormous potential. A place where each day begins and ends in peace, surrounded by beauty and freedom.

One visit is all it takes to understand everything this estate has to offer. Every corner invites you to imagine a new life in one of Ibiza s most desirable settings.

Can you see yourself living here? I ll guide you through the entire process, from the very beginning until you receive the keys.


Casas o chalets-Venta-Santa Eulalia del Río-2314534
Sale

Exclusive Estate with Pool and Three Independent Cottages

Beautiful villa located 5 minutes from Cala Pada beach, on the east coast of Ibiza, in a quiet residential area very close to Santa Eulalia del Río. The beach is just a 200-meter walk away, with restaurants, services, and all the area s attractions within easy reach.

Situated on a 1,218 m² plot, this property offers spaciousness, privacy, and exceptional versatility. It is ready for immediate occupancy.

The main house has 4 bedrooms (with a partially built fifth bedroom), 2 bathrooms, a dressing room, a storage room and spacious living areas with pleasant views of the garden.

In addition, the property includes three separate cottages, each with one bedroom, a private entrance, and a fully equipped kitchen. They are ideal for guests, family, a professional office, or as a source of rental income.

The property was renovated in 2020 following an elegant Mediterranean style, using natural materials and incorporating an electrosmog-free concept, designed to offer a healthier and more harmonious environment.

Outdoor area

The exterior has been designed to fully enjoy the Ibiza lifestyle. Highlights include a 60 m² swimming pool surrounded by spacious gardens with fig and lemon trees, a barbecue area, space for chickens, three garden sheds, a wooden platform ready for a teepee, an outdoor composting toilet, and access to a private water source, creating an ideal environment for those seeking a more sustainable life connected with nature.

Main features

Built area: 305 m² Usable area: 265 m²

Price: €3,230,000

A unique place where nature, comfort, and the authentic essence of Ibiza life come together in perfect harmony. We would be delighted to provide you with more information or arrange a visit.

South and east facing.

Comprehensive renovation carried out in 2020.

4 covered parking spaces.

Filtered water system throughout the house.

Air conditioning and high-speed WiFi connection.

60 m² swimming pool and large garden areas.

Up to 7 bedrooms and 5 bathrooms.

Main house plus three separate cottages.

Just 200 meters from the beach.

Plot of 1,218 m² in a quiet location near Santa Eulalia.

✨ Can Na Llum ✨ (The House of Light)

Santa Eulalia del Río, Islas Baleares
Habitaciones 8 Baños 5 Metros parcela 1218m2 parc. Metros construidos 305m2 const. Metros útiles 265m2 util

Ref.: 3250_04653


Precio: 3.230.000 €
Casas o chalets-Venta-Santa Eulalia del Río-2201969
Sale

VILLA NOIR Contemporary elegance and Mediterranean essence in Santa Eulalia del Río

Some properties stand out for their location. Others, for their design.

And then there are villas like VILLA NOIR, where every detail has been designed to convey a sense of exclusivity, privacy and sophistication from the very first moment.

Located in one of the most sought-after areas of Santa Eulalia del Río, just minutes from the sea and surrounded by tranquility, this completely renovated villa represents the perfect balance between contemporary architecture, fine materials and Mediterranean lifestyle.

The house is distributed over two floors carefully designed to offer spaciousness, functionality and a constant connection with natural light.

The main floor features a spacious living room with large windows that seamlessly blend the interior and exterior, creating a warm and elegant atmosphere throughout the day. The bright and airy dining area connects to a modern kitchen with minimalist lines and high-end finishes, designed for both everyday use and for enjoying meals and entertaining.

On this same floor we find two bedrooms and a full bathroom.

In addition, between the access to the 150 m² basement and the staircase, there is a practical independent laundry room, providing comfort and functionality to the home.

The upper floor is dedicated to the most private and exclusive area of the house. Here you will find three additional bedrooms, each with its own dressing room, offering spaciousness and comfort in every room.

The master suite has been designed as a true private retreat, incorporating an en-suite bathroom with bathtub and a serene atmosphere designed for absolute rest.

Outside, the property reflects the authentic essence of the Ibizan lifestyle. The private pool, relaxation areas, and barbecue create the perfect setting to enjoy the island s privileged climate year-round, combining privacy, design, and comfort.

One of the most distinctive features of the home is its carefully curated selection of materials and finishes. The iroko wood front door is a particular highlight, adding personality and character from the moment you enter. The entire renovation was carried out with a contemporary aesthetic, blending modern lines with warm, timeless materials.

As a great added value, the property has approximately 150 m² of basement to be renovated, a space with enormous potential to develop additional areas such as a private gym, spa, cinema room, wine cellar or even expand the accommodation capacity according to the needs of the future owner.

A unique property for those seeking an exclusive residence in Ibiza, whether as a primary residence, second home or investment property in one of the most sought-after areas of the island.

Can you see yourself living here? At Team Zenith RE/MAX Central, we ll guide you through the entire process, from the very beginning until you receive the keys.

We also offer financing solutions tailored to your needs. We d be happy to provide you with more information and arrange a private visit.

VILLA NOIR Contemporary elegance and Mediterranean essence in Santa Eulalia del Río

Santa Eulalia del Río, Islas Baleares
Habitaciones 5 Baños 5 Metros construidos 305m2 const. Metros útiles 325m2 util

Ref.: 3250_04645


Precio: 2.700.000 €
Casas o chalets-Venta-Santa Eulalia del Río-2086633
Sale

Imagine waking up every morning to a Mediterranean breeze and breathtaking sea views.

This spectacular villa under construction redefines luxury in Ibiza, combining the authenticity of Ibizan design with modern sophistication.

Located in a prime location in Siesta, this property has been conceived as a sanctuary for the senses, a home where every corner exudes exclusivity and comfort.

The villa features seven spacious bedrooms and seven bathrooms, designed to offer privacy and absolute comfort.

Its dual access, from the main entrance and the basement, adds functionality and a practical touch to everyday life.

Every detail has been carefully chosen to ensure quality, beauty and durability:

From SATE insulation, which provides maximum energy efficiency and thermal comfort year-round, to iroko interior woodwork, which brings warmth and elegance to every room.

Large-format natural granite floors (1x1m) create a continuous feeling of luxury both indoors and outdoors.

Large black aluminum windows flood the spaces with natural light and connect the interior with the surrounding nature, while covered porches and spacious terraces provide the perfect setting for enjoying unique moments with panoramic sea views.

If you purchase the property now, you ll have the unique opportunity to choose the materials and finishes to your liking, creating a truly custom home.

An unparalleled villa in a strategic location, designed for those seeking the extraordinary.

Do you see yourself living here? We ll be with you throughout the entire process, from start to finish. We have financing solutions tailored to your needs. Contact us for more information and to schedule a visit.

Note: Images are digital renderings that may vary slightly in color and proportions from the final result.

Exclusive Villa in Siesta with Sea Views – Your Luxury Retreat in Ibiza. Expected completion: December 2026

Santa Eulalia del Río, Islas Baleares
Habitaciones 7 Baños 7 Metros parcela 800m2 parc. Metros construidos 355.03m2 const. Metros útiles 318.03m2 util

Ref.: ZH2025_222


Precio: 3.800.000 €
Casas o chalets-Venta-Sant Antoni de Portmany-2010104
Sale

We are pleased to present this exceptional property located in the municipality of Sant Antoni de Portmany, an enclave that combines the serenity of the rural environment with proximity to the best beaches and services on the island.

This is a charming house for sale that offers a perfect retreat for those who value tranquility, privacy and contact with nature, without giving up the Mediterranean lifestyle.

Built in 1999, the house retains a solid structure and an authentic character, maintaining its charm intact over time.

The property sits on an impressive 70,000 m² plot, a true luxury in Ibiza, guaranteeing spaciousness, independence and multiple development possibilities.

In it we find a single-family home of approximately 50 m², a covered garage and a total of 64 m² built, perfectly utilized and distributed.

The house has a spacious and bright bedroom, designed as a true sanctuary of rest, as well as a full bathroom that provides functionality and comfort.

The kitchen, practical and well-equipped, invites you to enjoy everyday life and pleasant shared moments, becoming the heart of the home.

The garage, attached to the house, not only offers space for the vehicle, but can also be used as a storage room, a storage room or even a small workshop, adapting to the needs of each owner.

The large windows allow natural light to flood the interiors, creating a warm and welcoming atmosphere throughout the day, while the connection with the outside is continuous and harmonious, integrating the home with its natural surroundings.

Its location in Sant Antoni de Portmany is undoubtedly one of its greatest assets. Just minutes away are some of the island s most iconic beaches, as well as a wide range of leisure activities, restaurants, and services, making this property an ideal choice as a primary residence, a second home, or an investment.

The outdoor areas deserve special mention: the vast expanse of land offers endless possibilities, from creating landscaped gardens and relaxation areas to organic vegetable gardens or spaces for events and family gatherings. A true blank canvas on which to bring any project to life amidst nature, under the privileged Mediterranean climate.

In short, this property in Sant Antoni de Portmany represents a unique opportunity to acquire a home with soul, privacy, and enormous potential. A place where each day begins and ends in peace, surrounded by beauty and freedom.

One visit is all it takes to understand everything this estate has to offer. Every corner invites you to imagine a new life in one of Ibiza s most desirable settings.

Can you see yourself living here? I ll guide you through the entire process, from the very beginning until you receive the keys.


CAN GASPAR IDYLIC VINTAGE HOUSE ON A 70,000M2 PLOT

DS ES FORNAS, Sant Antoni de Portmany, Islas Baleares
Habitaciones 1 Baños 1 Metros parcela 70000m2 parc. Metros construidos 64m2 const. Metros útiles 64m2 util

Ref.: 3250_04608


Precio: 795.000 €
×
Welcome to our real estate Diamond Horizon S.L., How can i help you?